Building design · Global procurement
Your home.
Your way.
Barn Haus is an Australian building design and global procurement studio giving clients the clarity, access and control to create extraordinary homes.
0104
What we believe
Your home should be led by your vision—not limited by the traditional process.
We bring design, documentation and global sourcing into one considered journey. Clients remain in full control, while our Australian and China teams manage the complexity behind the scenes.
From first sketch to factory floor, every decision is intentional, transparent and connected to the bigger picture.
Built for people
who want to do things differently.
Barn Haus was founded by Lauren Davis to remove the confusion, inflated layers and lost opportunities that too often sit between a client and the home they actually want. Today, the studio works across Australia and internationally—combining fast, decisive design leadership with a deeply established sourcing network.
02 · Current work
A live studio.
Not a showroom.
Our portfolio is constantly moving—from first concepts and council documentation to detailed selections and procurement. This is a snapshot of what is currently taking shape.
Design studio
On the boards now
 01
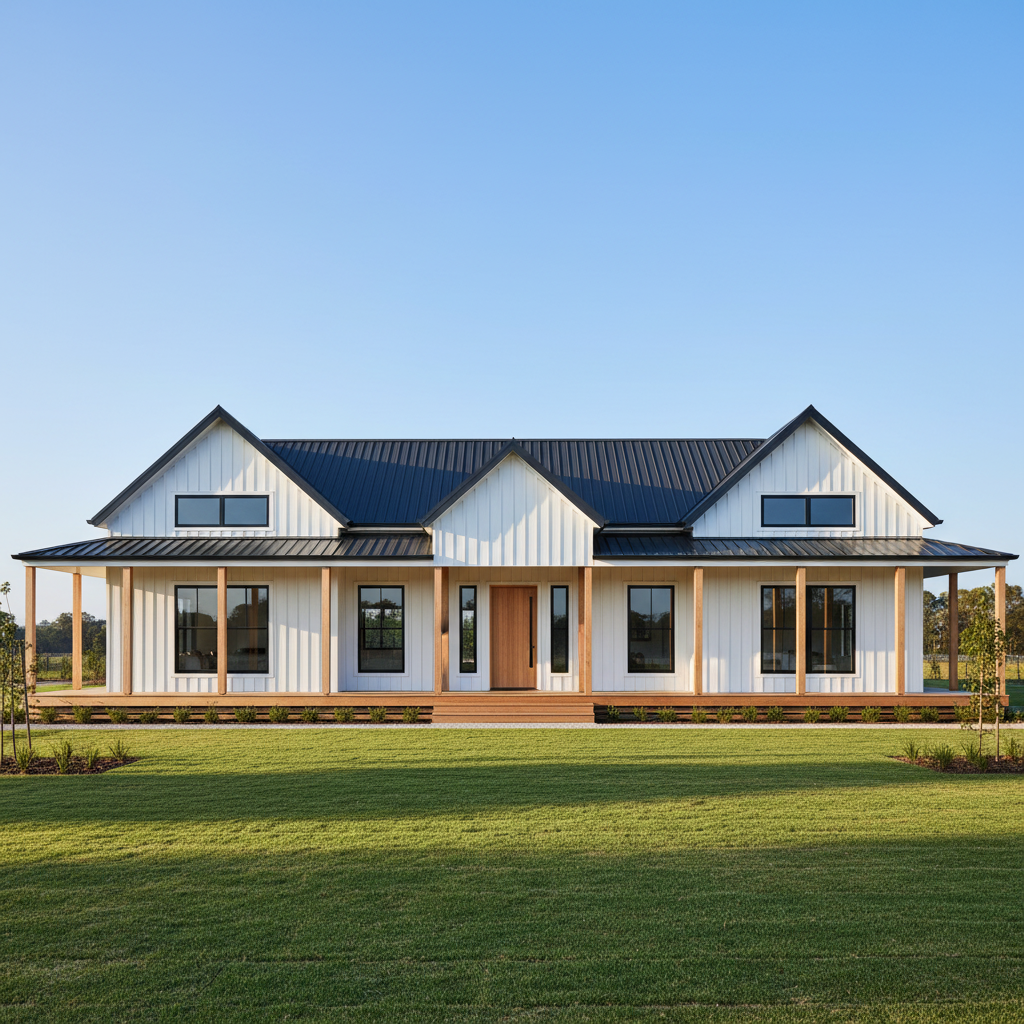
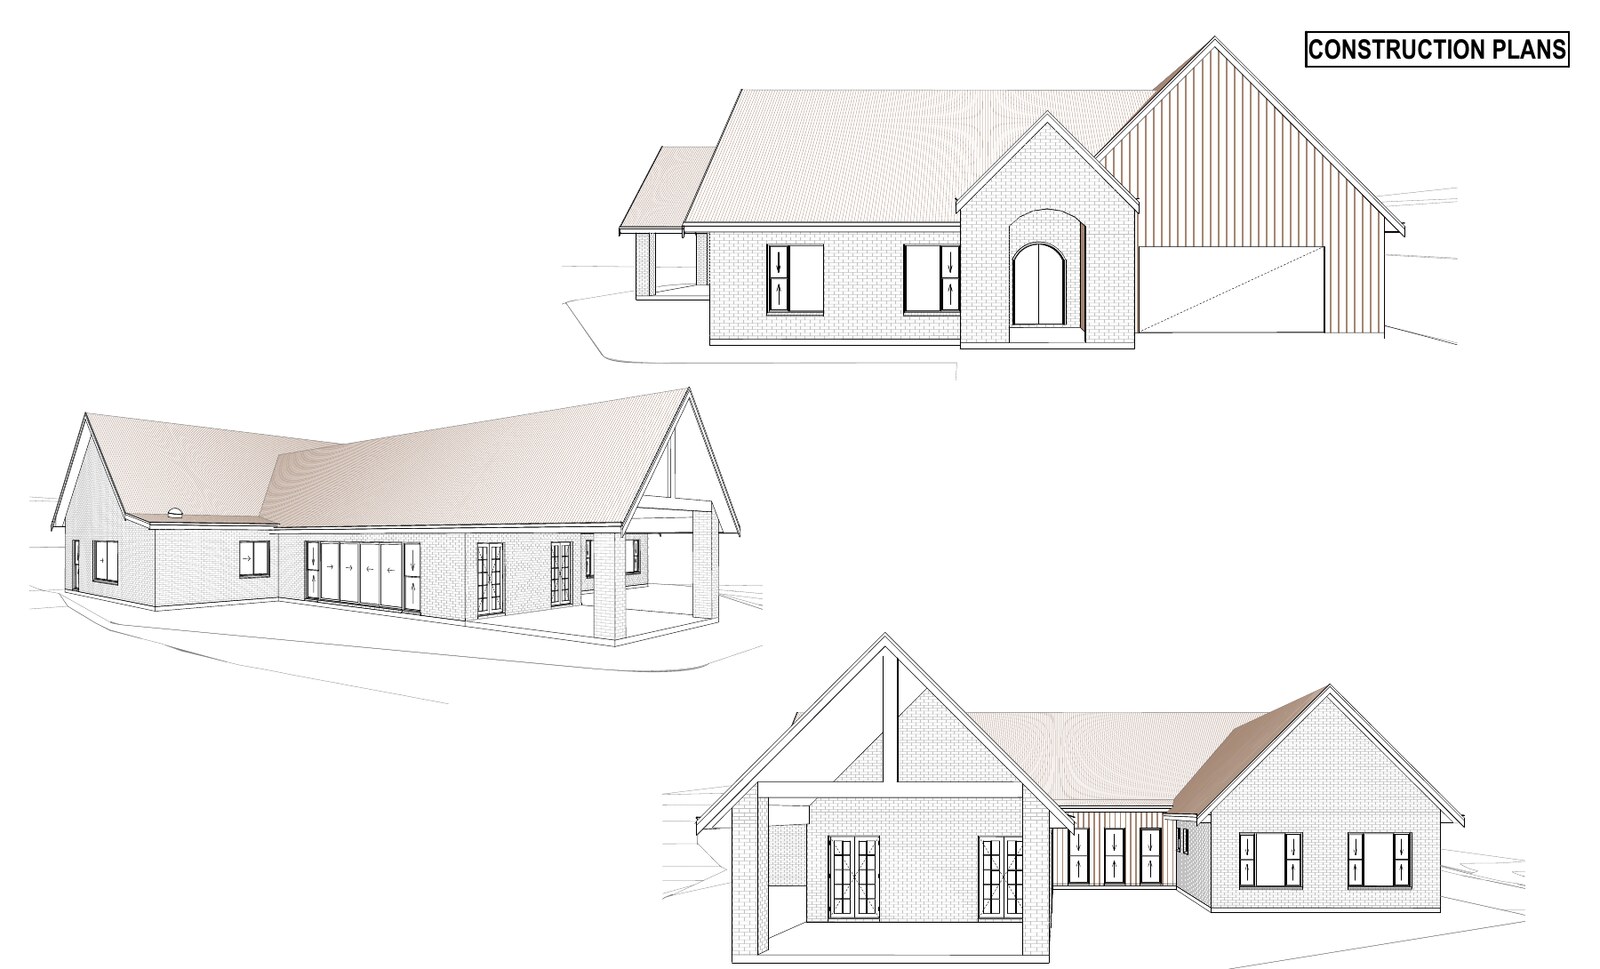
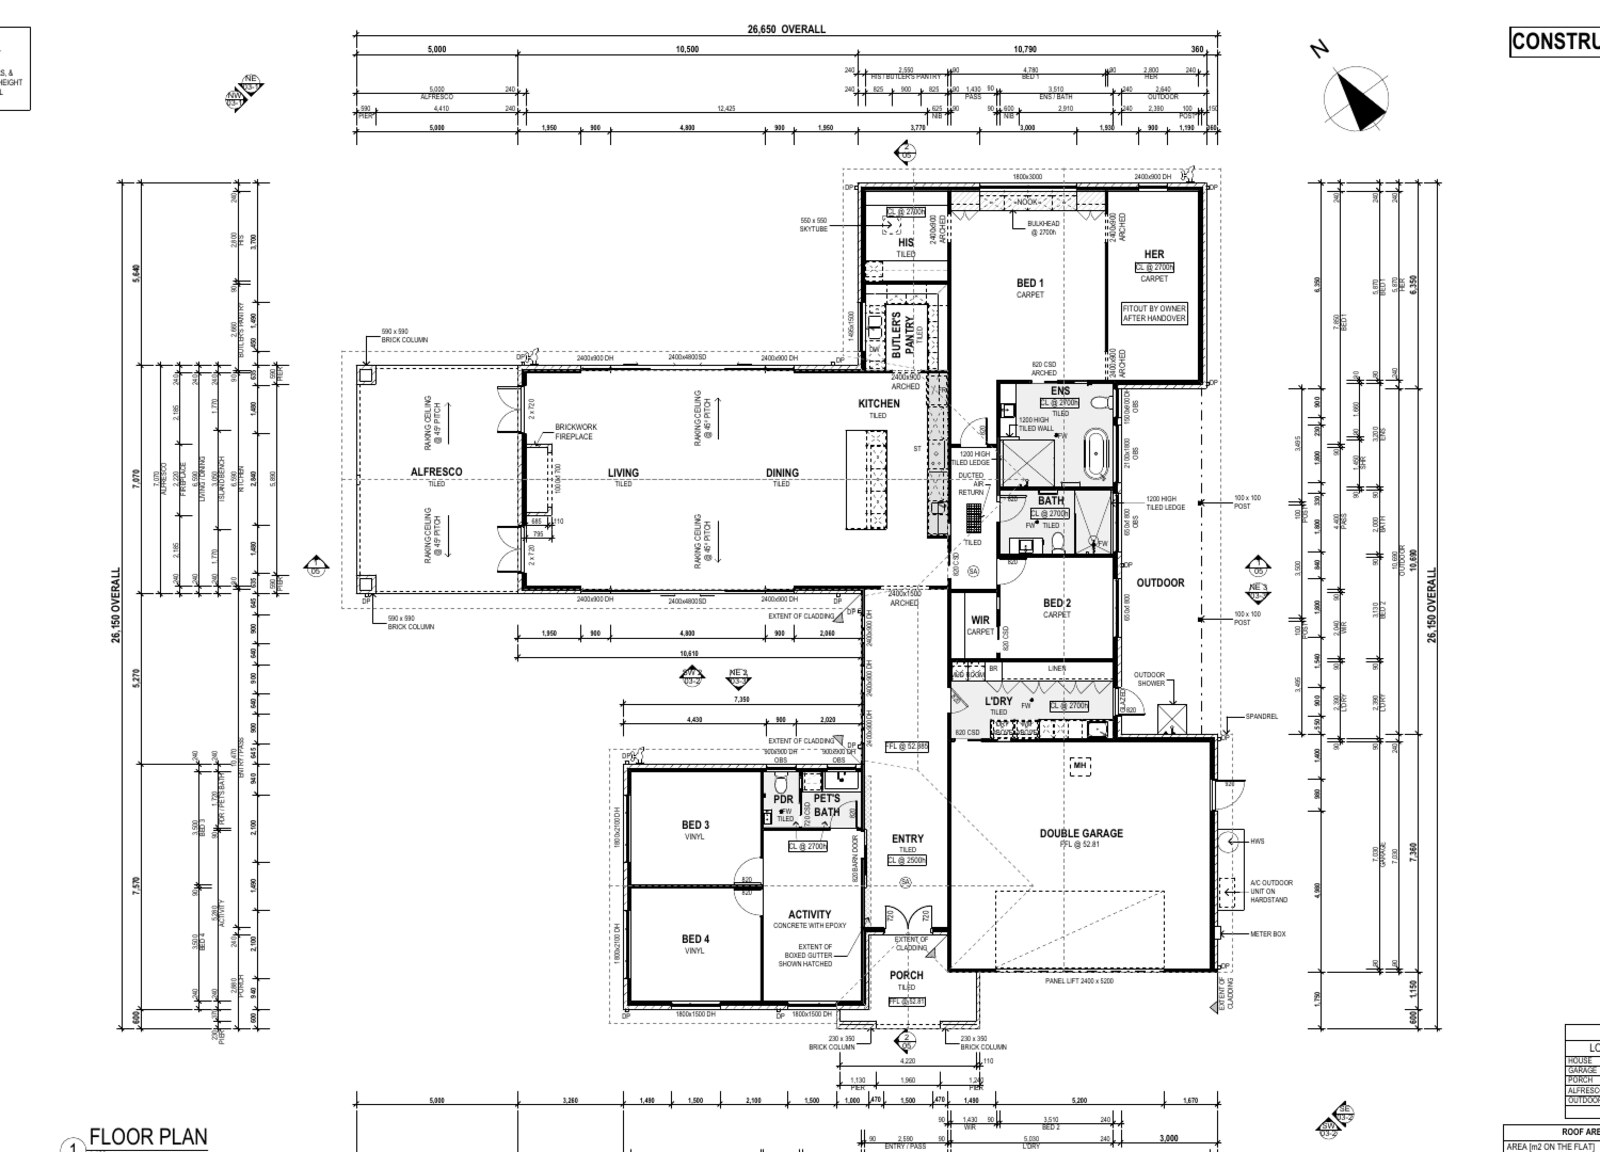
01Rural residence · Rothbury, NSW
Rothbury Residence
Pre-construction design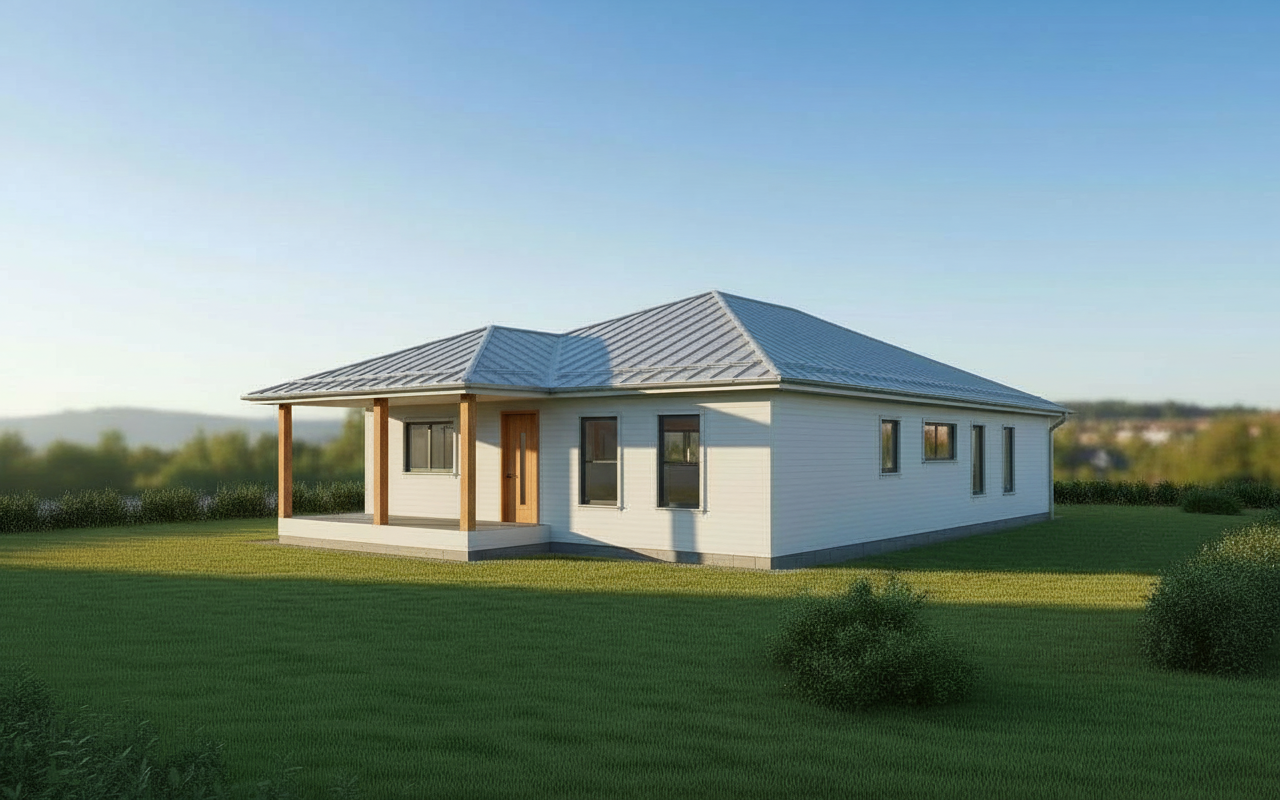 02
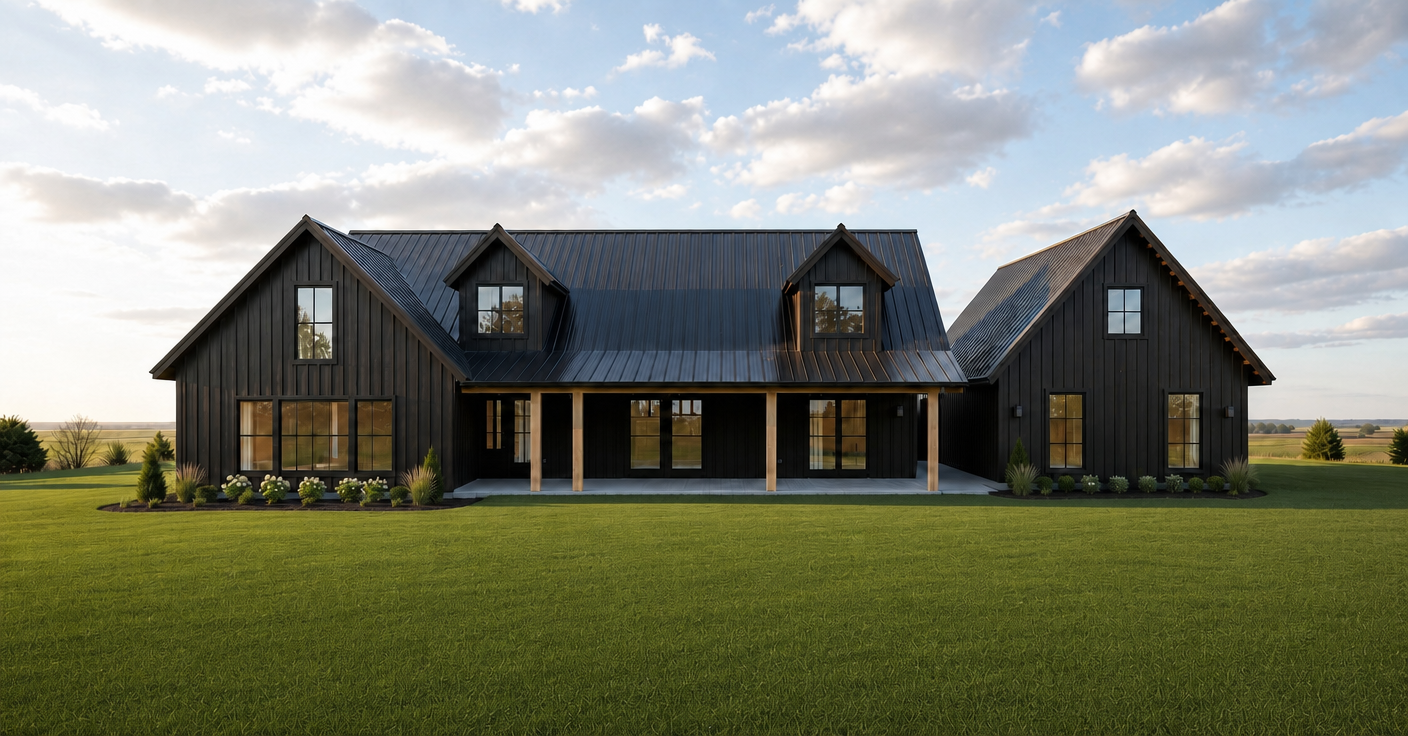
02Private residence · Kurri Kurri, NSW
Kurri Kurri Residence
Pre-construction design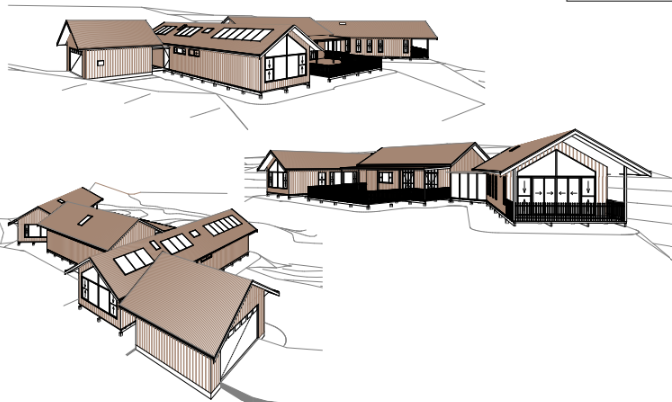 03
03Country residence · Paterson, NSW
Paterson Residence
Concept development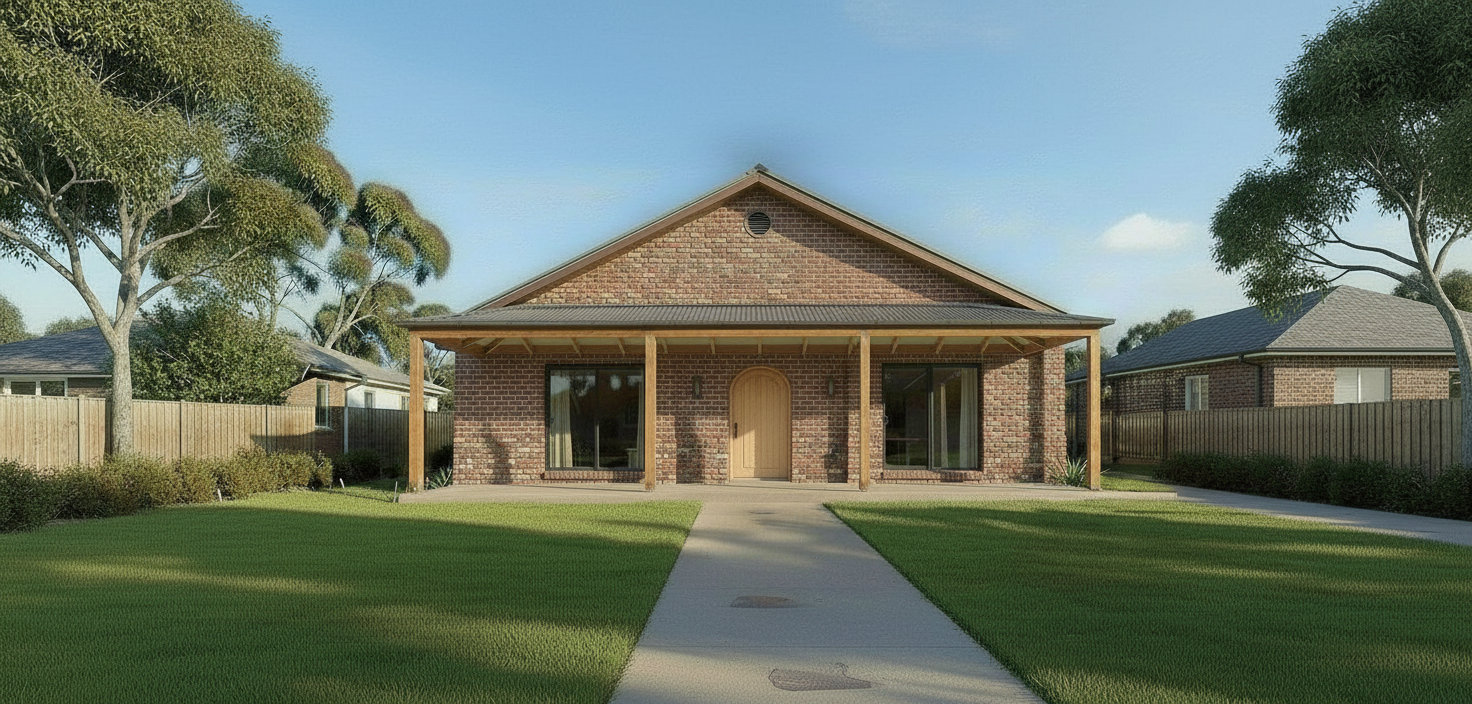 04
04Country residence · Paxton, NSW
Paxton Residence
Pre-construction design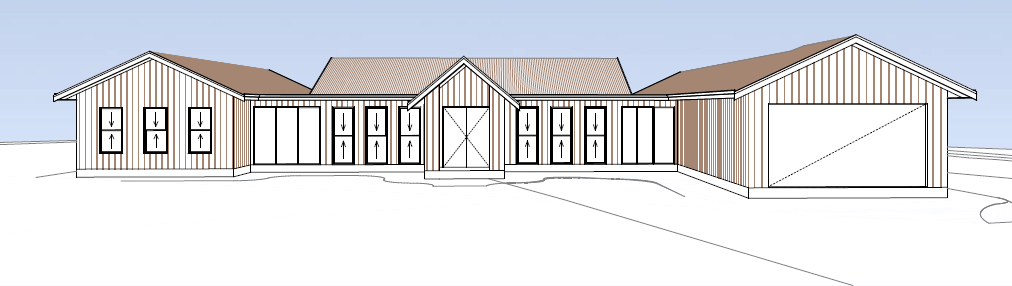 05
05Country residence · Braidwood, Canberra region
Braidwood Residence
Concept development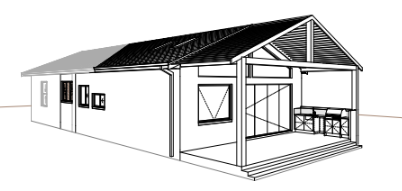 06
06Residential renovation · Banksia, Sydney
Banksia Renovation
Concept development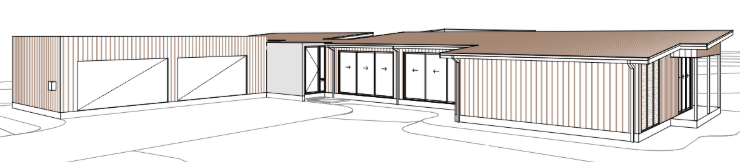 07
07New residence · Tablelands, QLD
Tablelands Residence
Concept development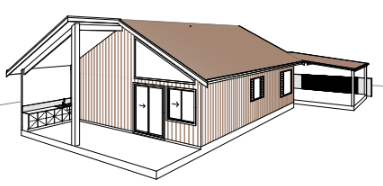 08
08Residential renovation · Boyne Island, QLD
Boyne Island Renovation
Concept development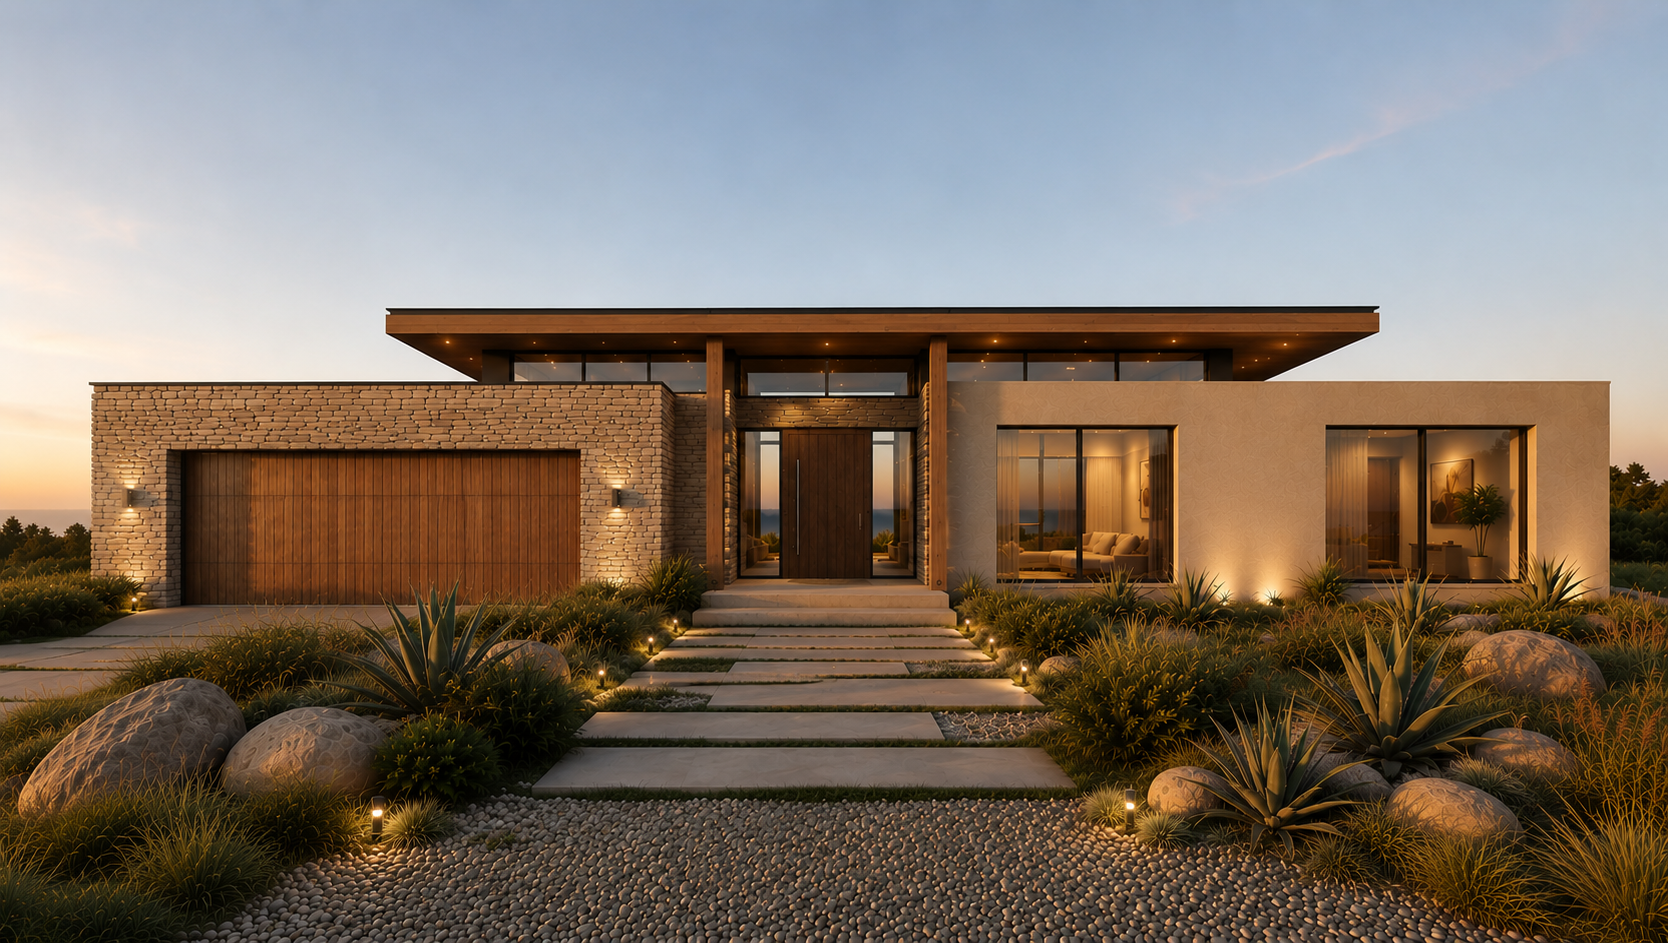 09
09New residence · Edenbrook, QLD
Edenbrook Residence
Pre-construction design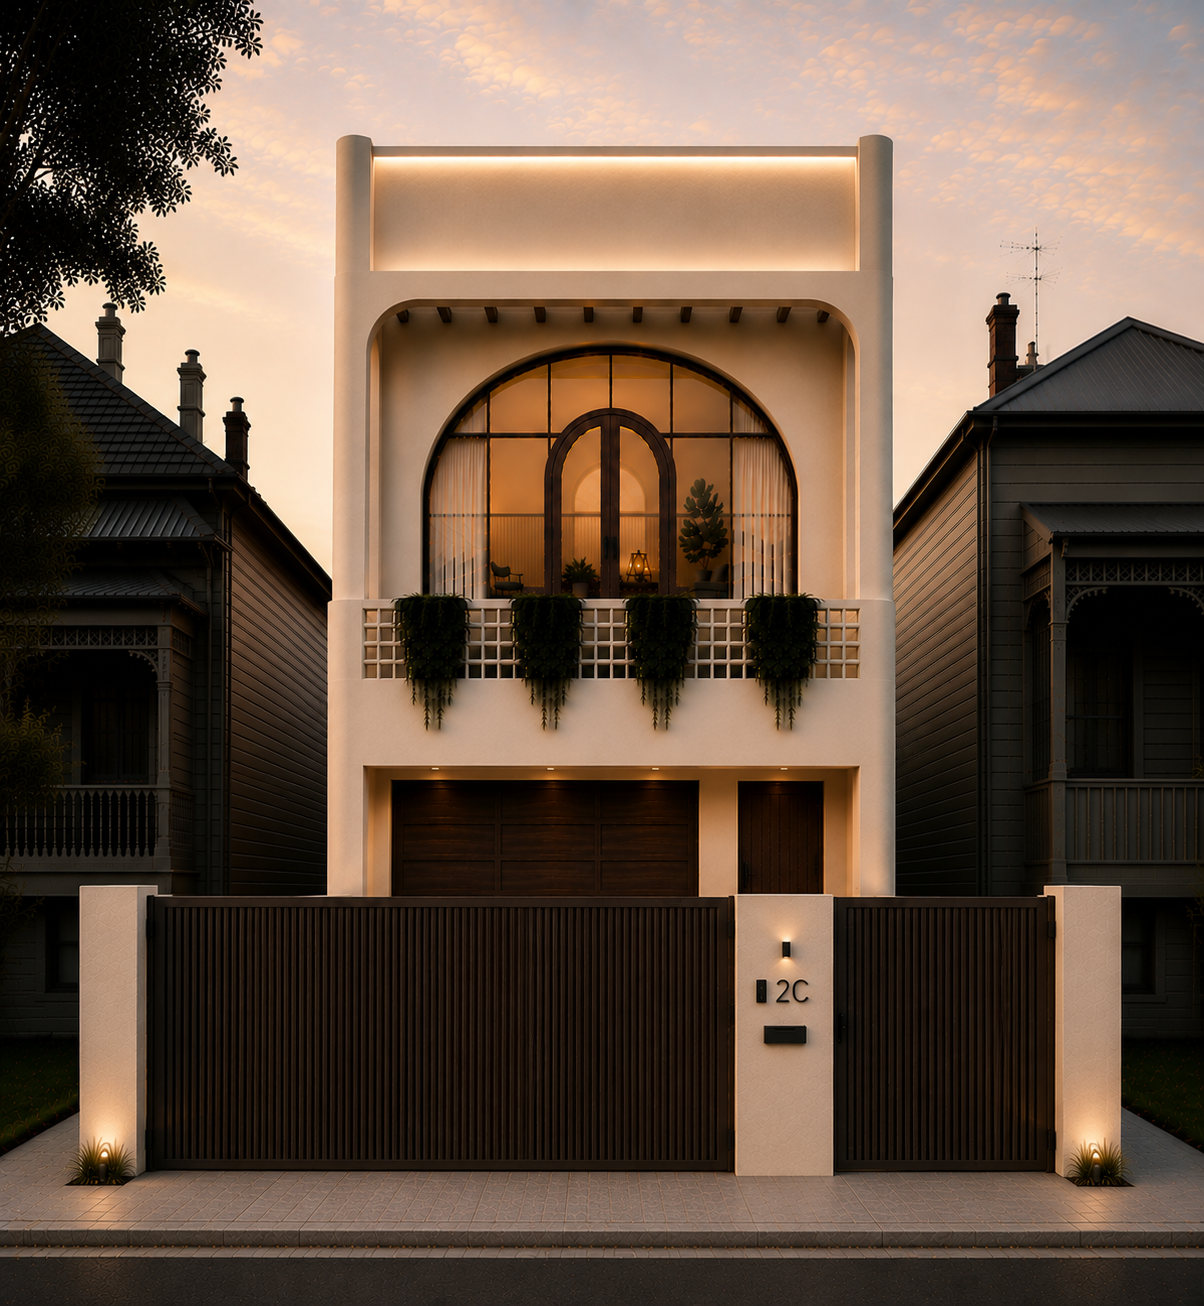 10
10New urban residence · Northcote, VIC
Northcote Residence
Pre-construction design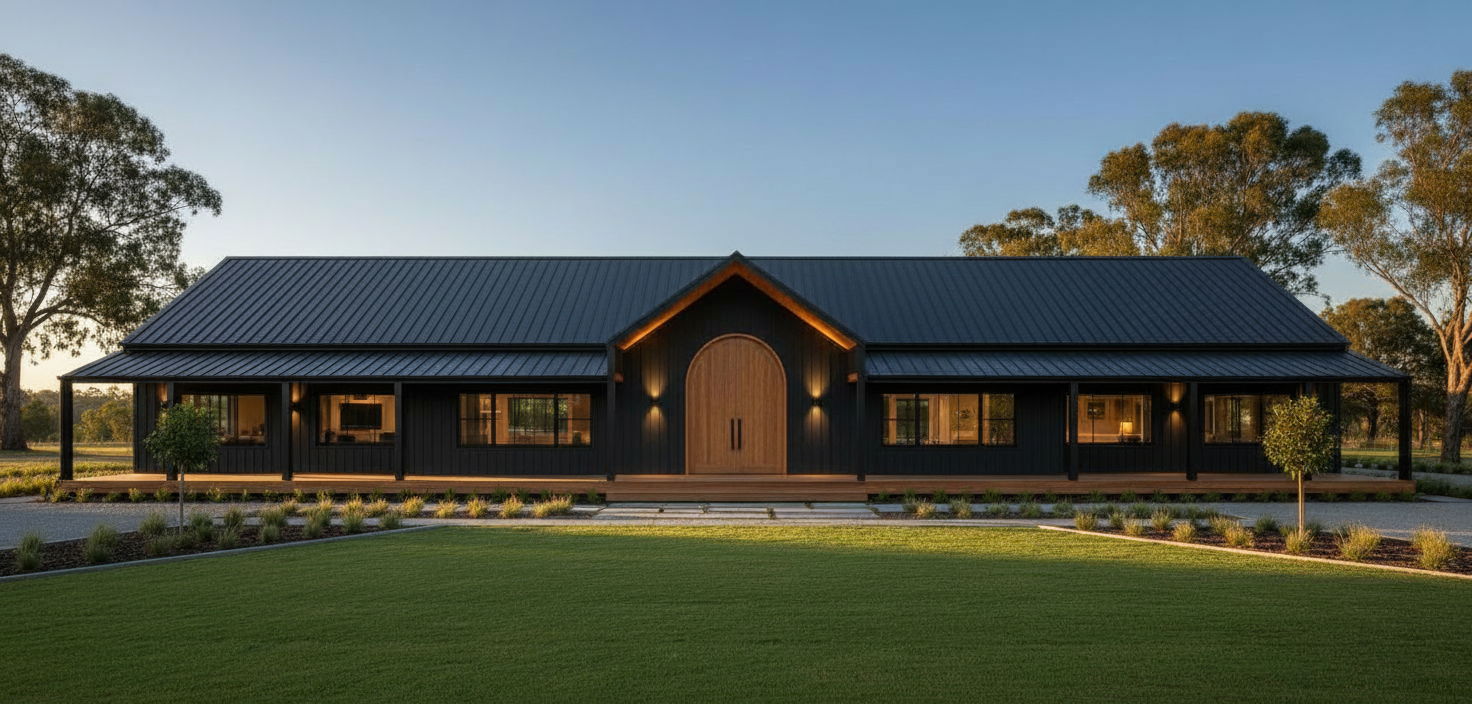 11
11Renovation & addition · Penrith, NSW
Penrith Renovation & Addition
Pre-construction design03 · Inside sourcing
Access is easy.
Knowing what to do with it is everything.
We do more than connect clients to suppliers. We create the structure, checks, documentation and communication needed to source globally with confidence.
The Barn Haus framework
From brief to delivery
Scope & strategy
We map the complete procurement brief, priorities, programme and specification requirements before quoting begins.
Supplier matching
Our team identifies appropriate manufacturers, requests base pricing and confirms production capability.
Design & selection
Moodboards, finish direction, drawings and renders keep selections connected to the architectural intent.
Quotation & negotiation
Quotes are compared, clarified and negotiated with visibility across inclusions, materials and commercial terms.
Documentation & checks
Certification and manufacturing information are collated for review, with responsibilities clearly recorded.
Freight coordination
Approved orders move into consolidation, shipping and delivery planning with specialist logistics partners.
China journey complete · Avoca Beach, NSW
The Pink House
A deeply resolved residential journey moving from architectural documentation into more than 70 individual room and finish visuals. Every space was considered as part of one bold, unmistakably personal story.
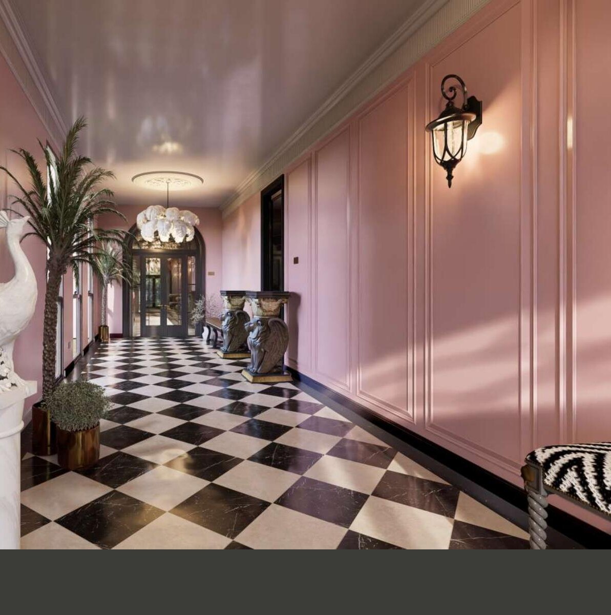
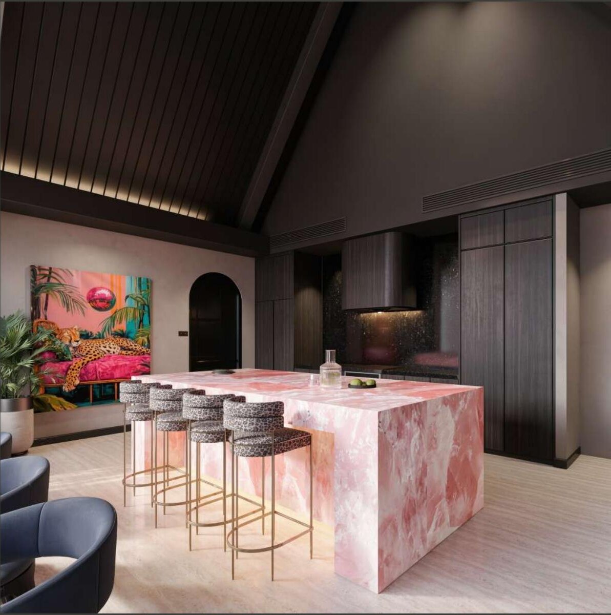
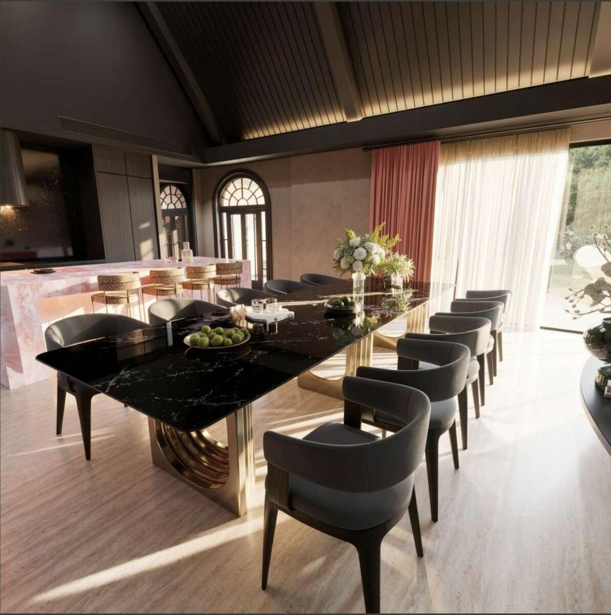
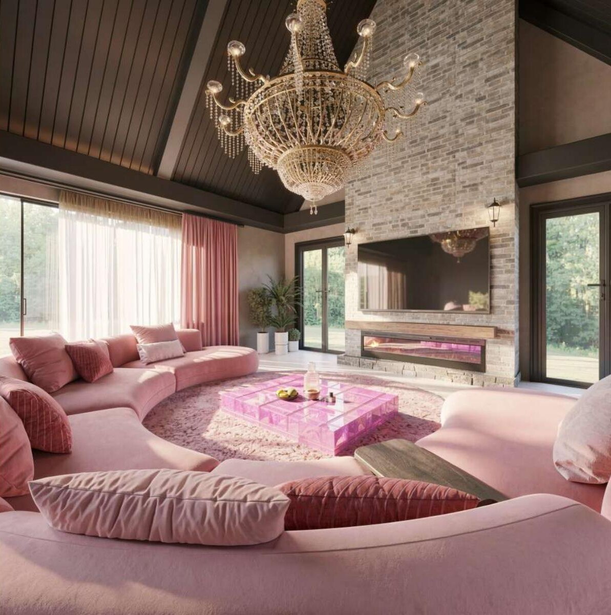
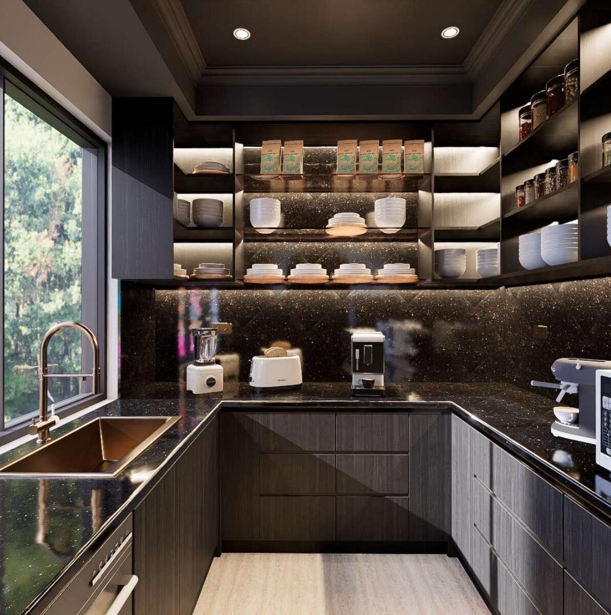
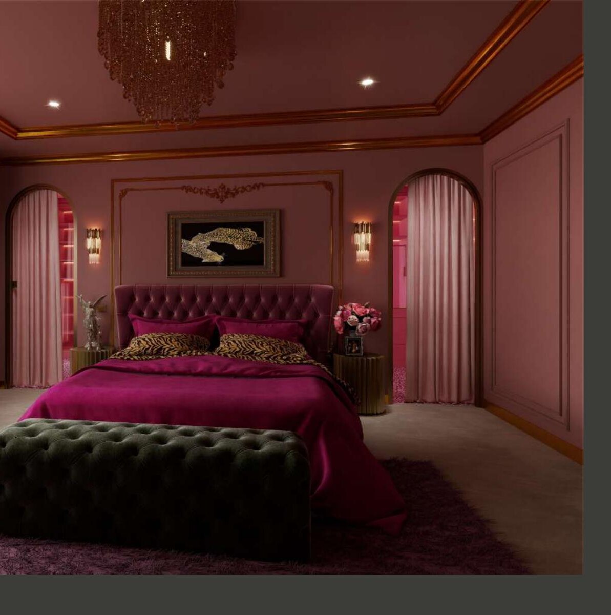
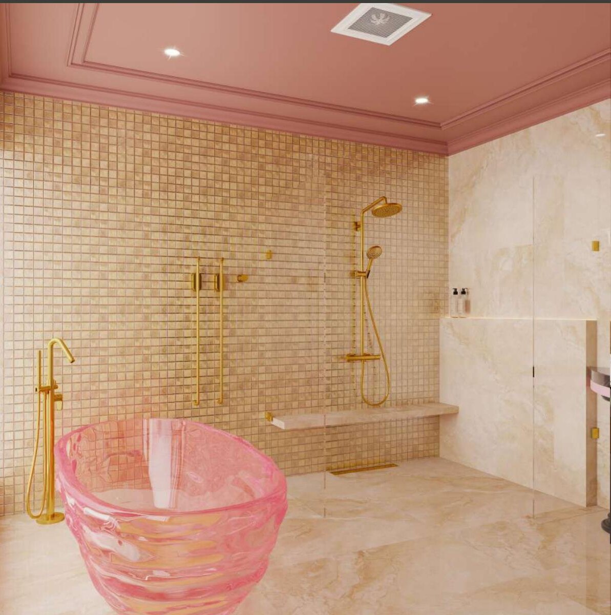
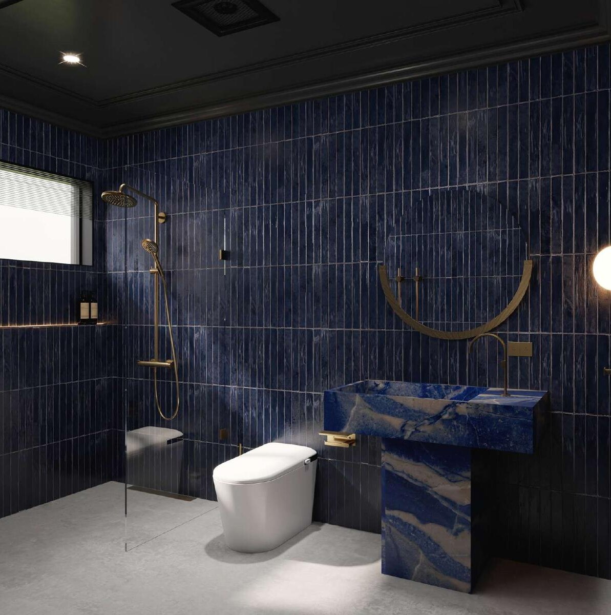
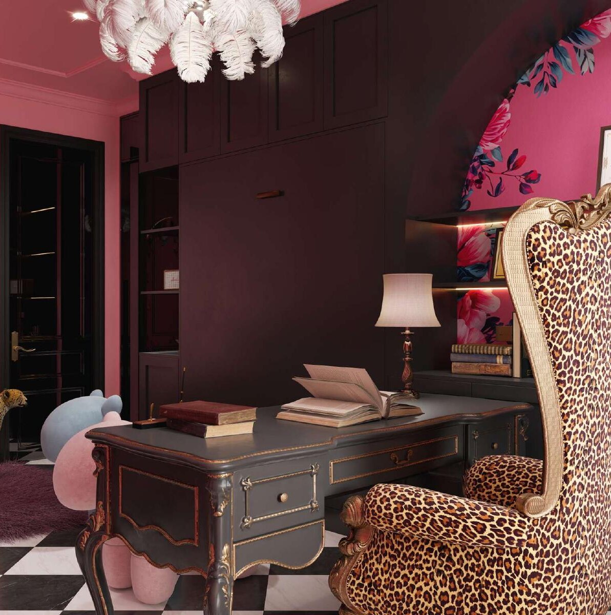
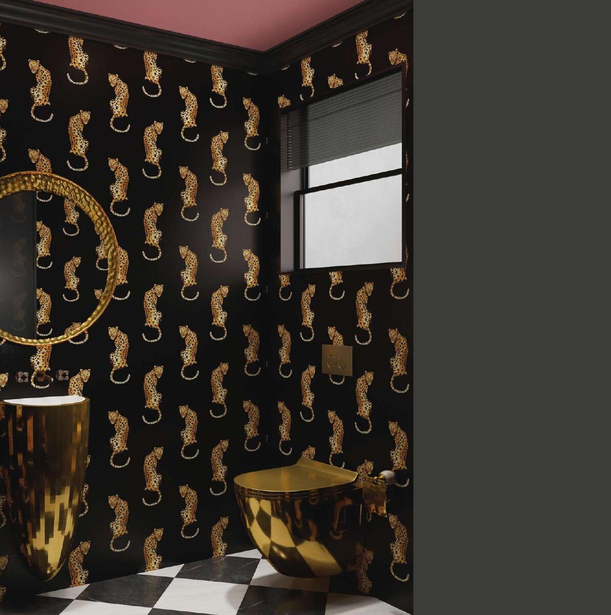
Select any image to view the individual render. Client names, the exact address and commercially sensitive project records are not displayed.
China journey complete · Sydney, Australia
Sydney Villa
A refined residential interior developed as one connected material story, with key spaces resolved through detailed visualisation before selections and sourcing moved forward in China.
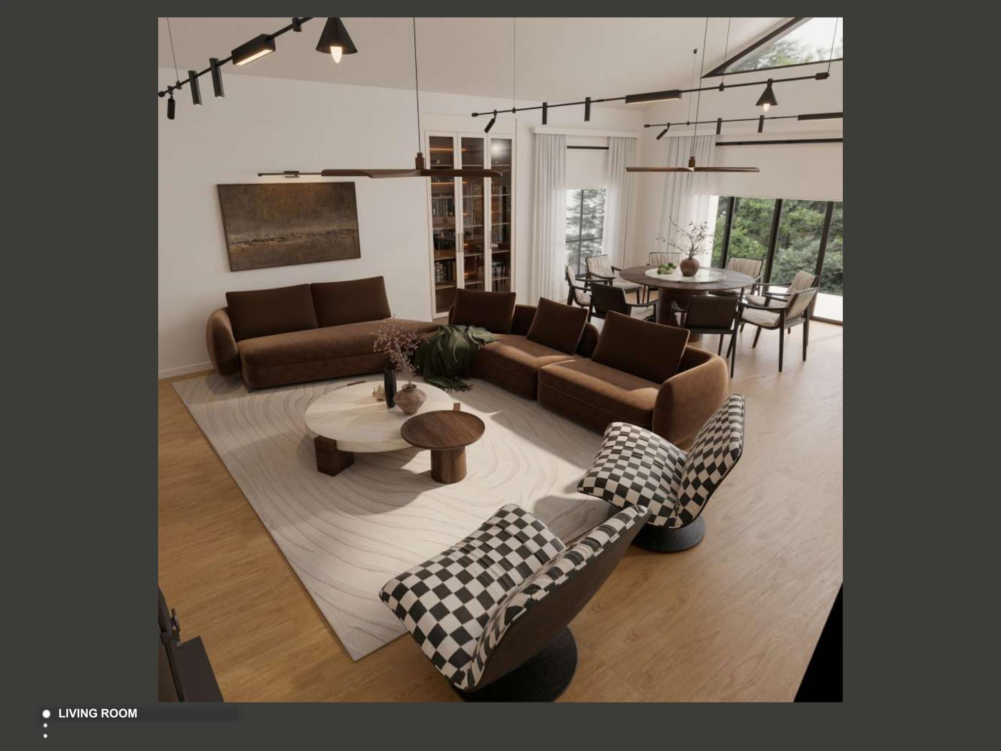
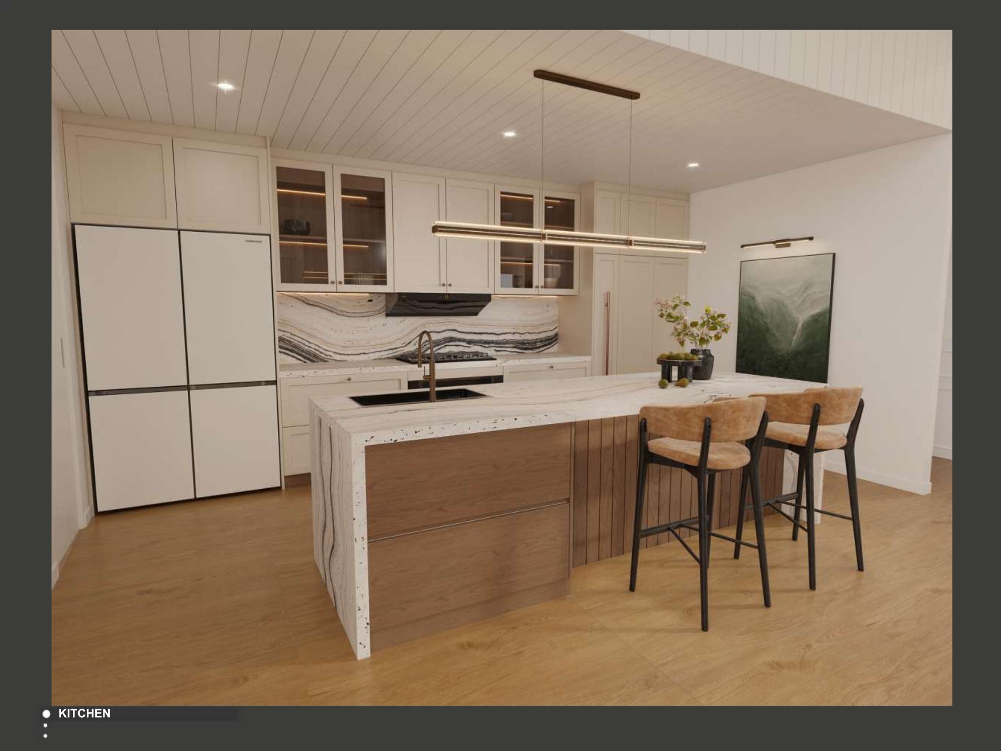
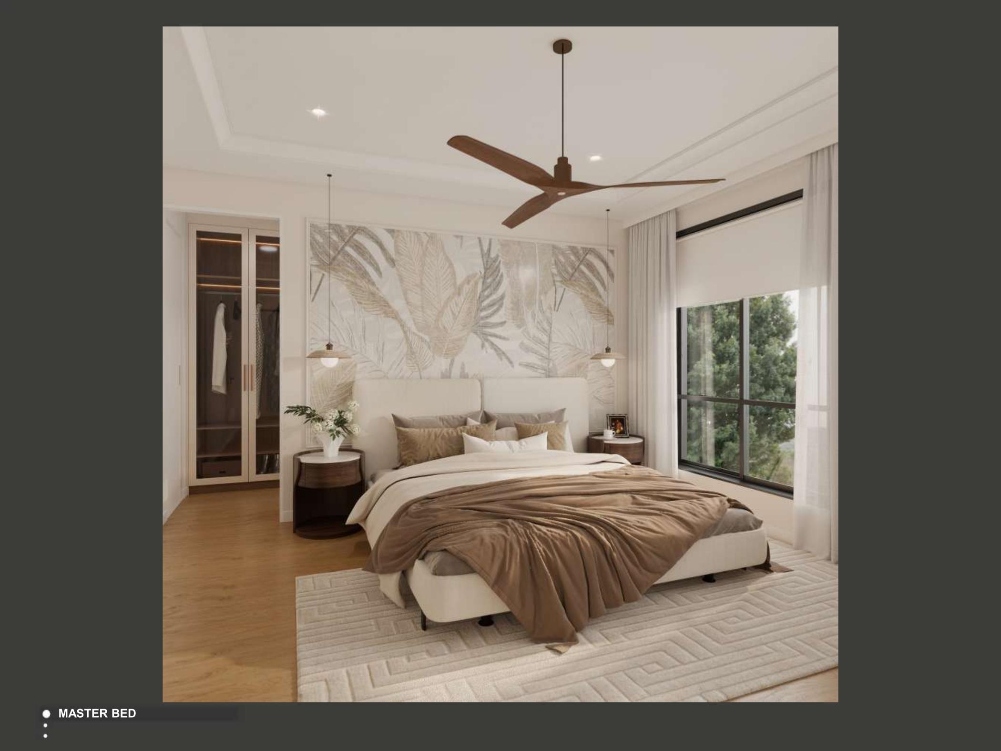
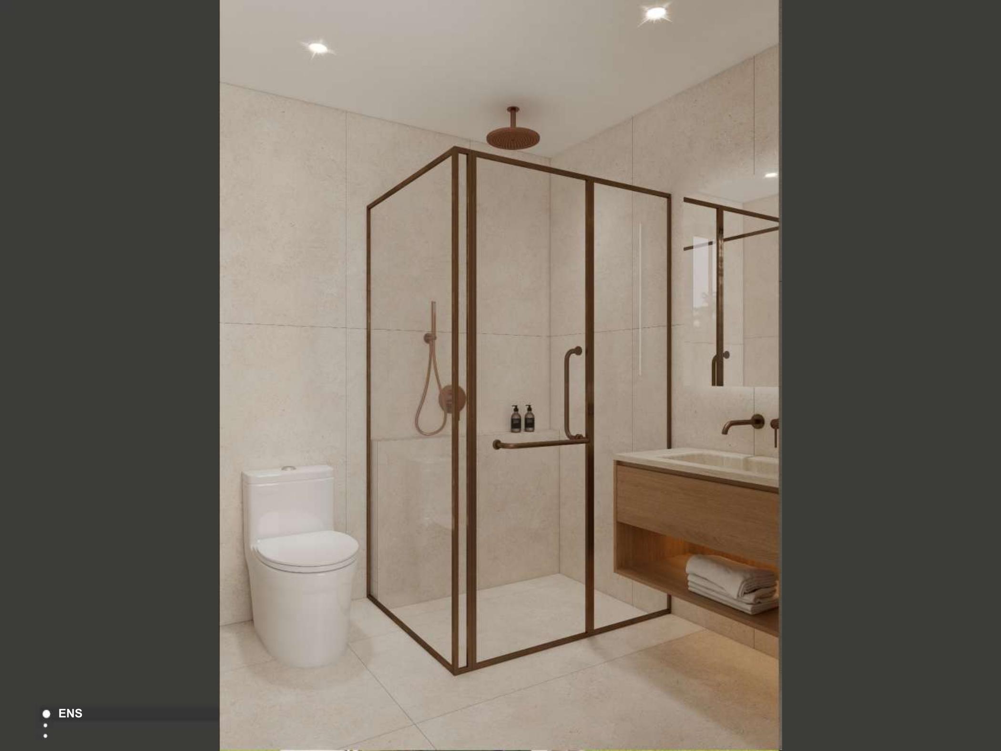
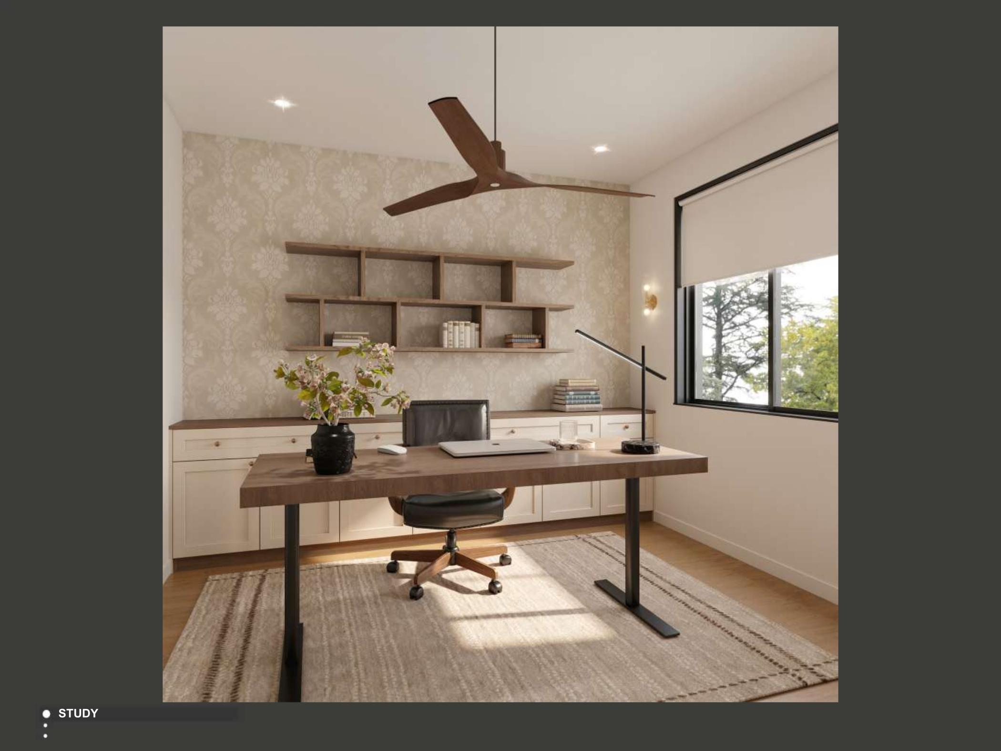
A concise selection from the completed design package. Client names, the exact address and commercially sensitive records are not displayed.
China journey complete · Australia
Australian Villa
A richly detailed whole-home interior developed before the client travelled to China, creating a clear foundation for confident showroom selections, supplier conversations and final sourcing decisions.
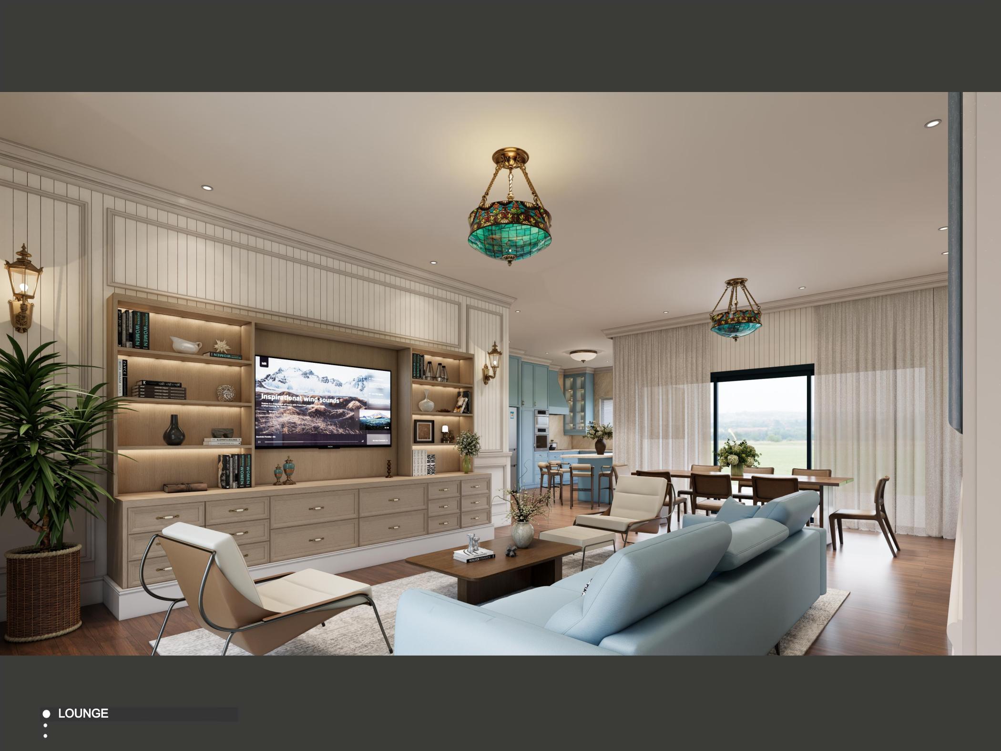
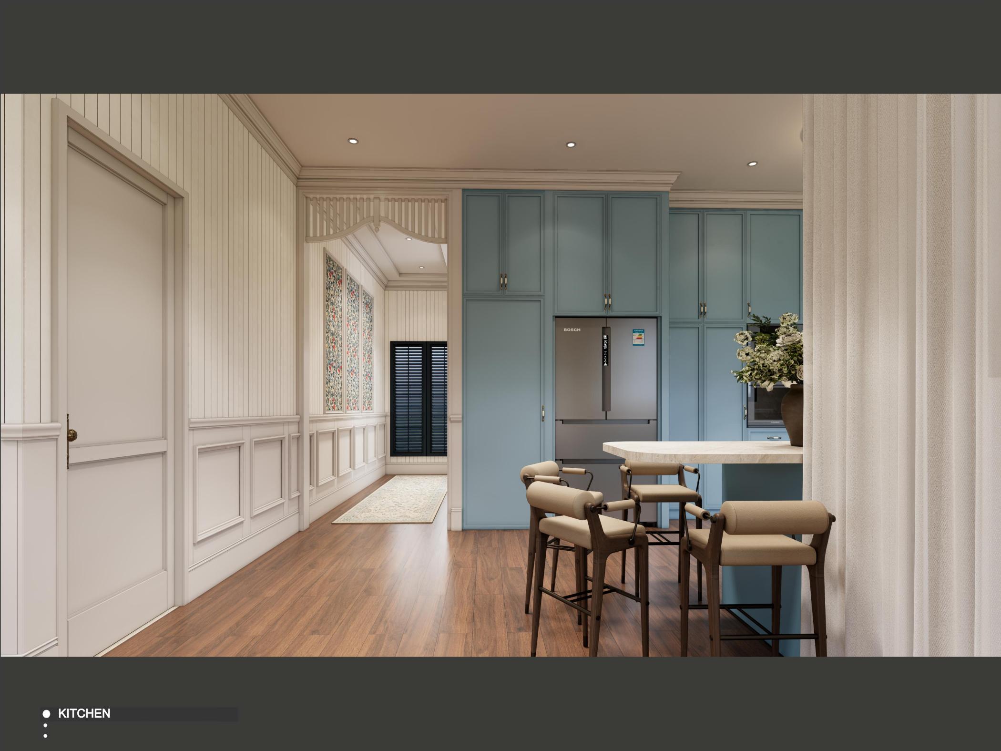
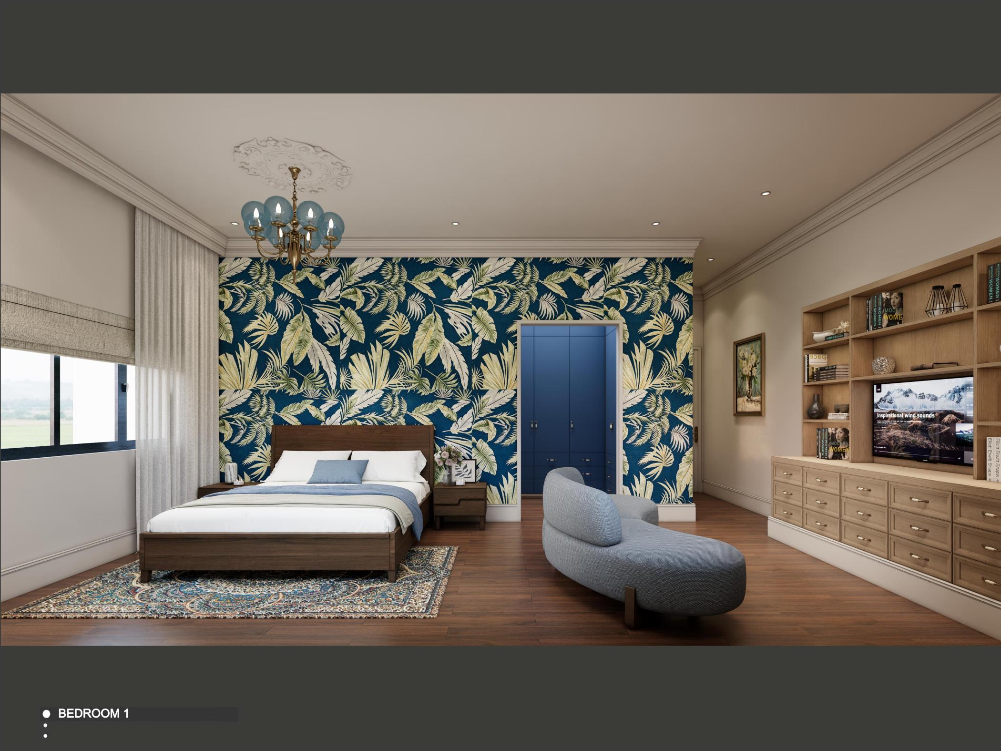
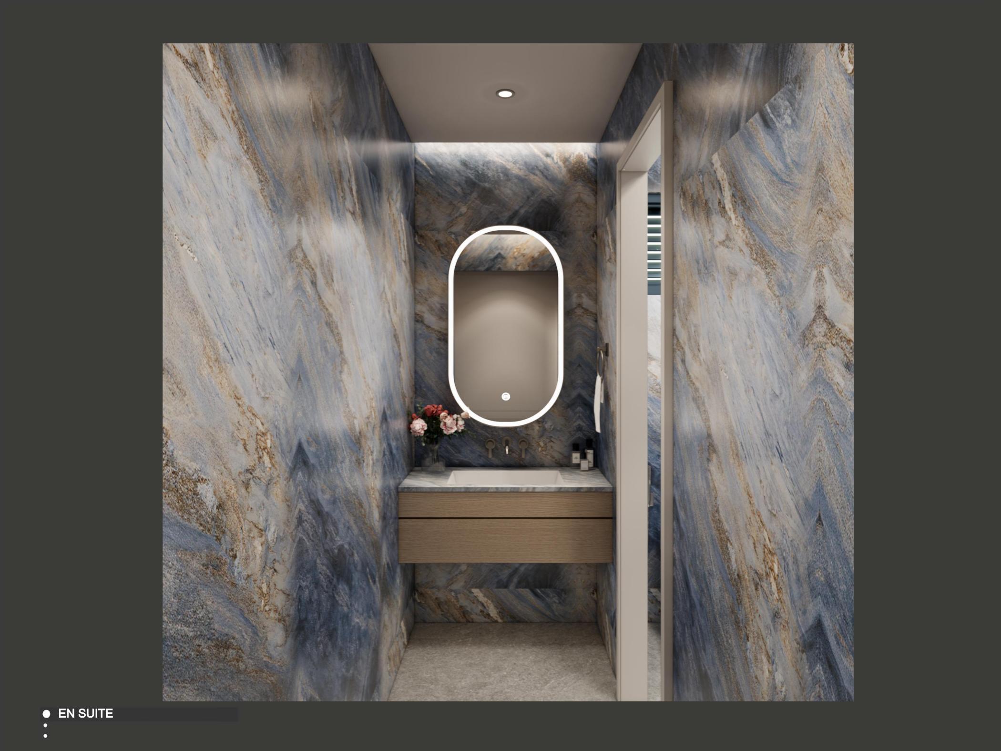
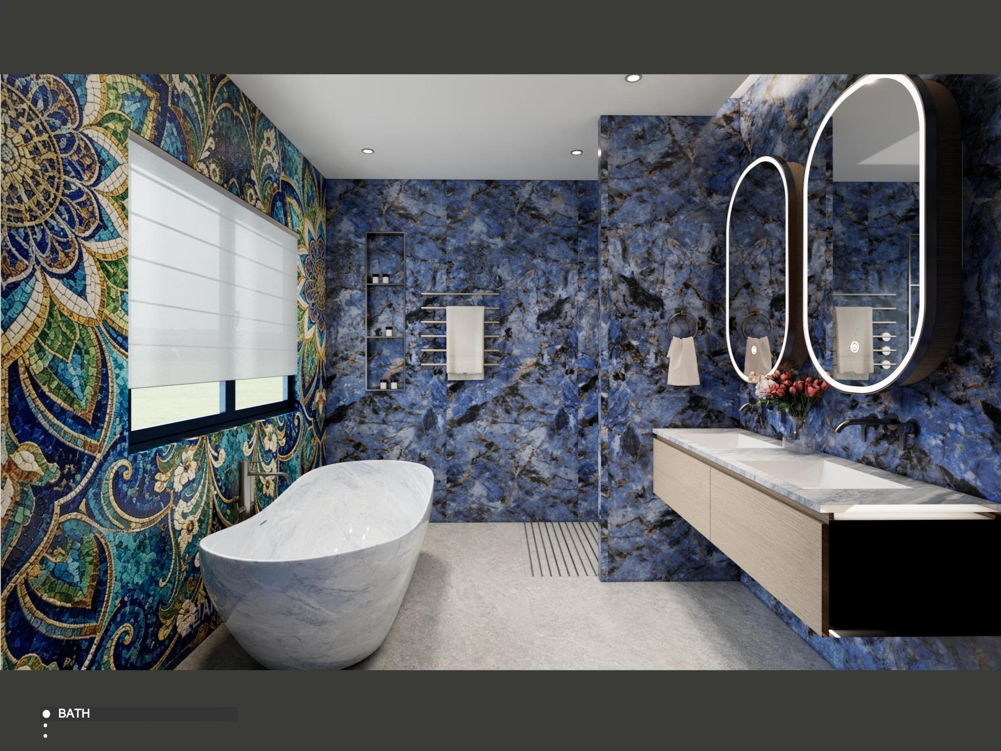
Five selected views from the completed design package. Client names, the exact address and commercially sensitive records are not displayed.
Virtual design & sourcing · Sydney, Australia
Sydney Granny Flat
Current project · Fully remote
A complete granny flat interior being shaped virtually—from spatial planning and detailed room visualisation through to selections and sourcing. Distance does not dilute the design process; every decision remains clear, considered and connected.
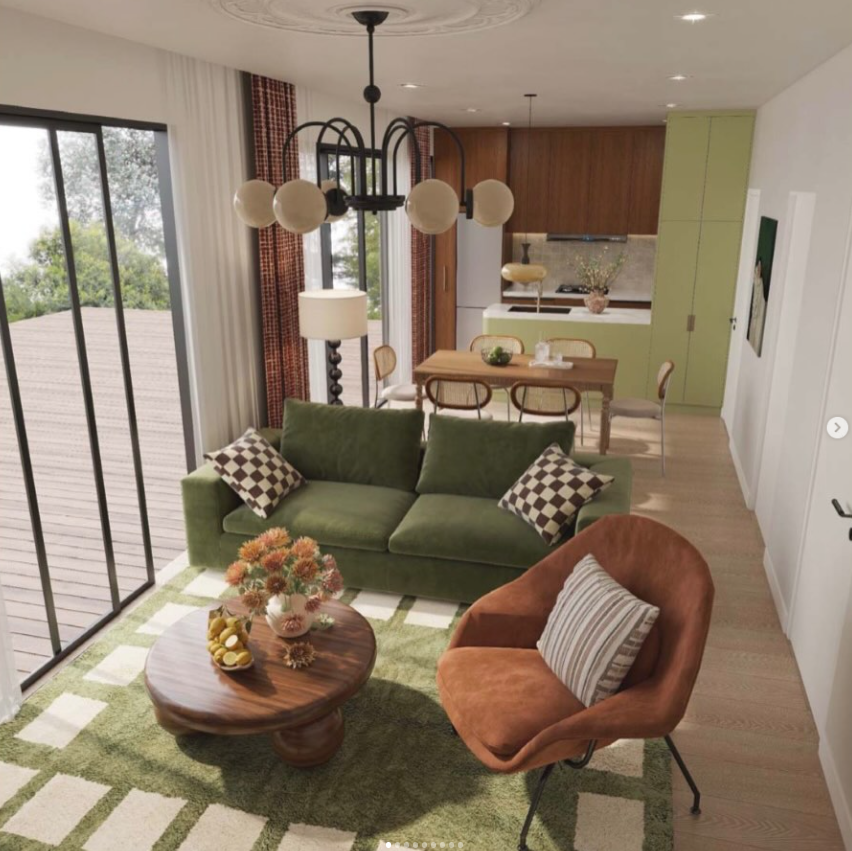
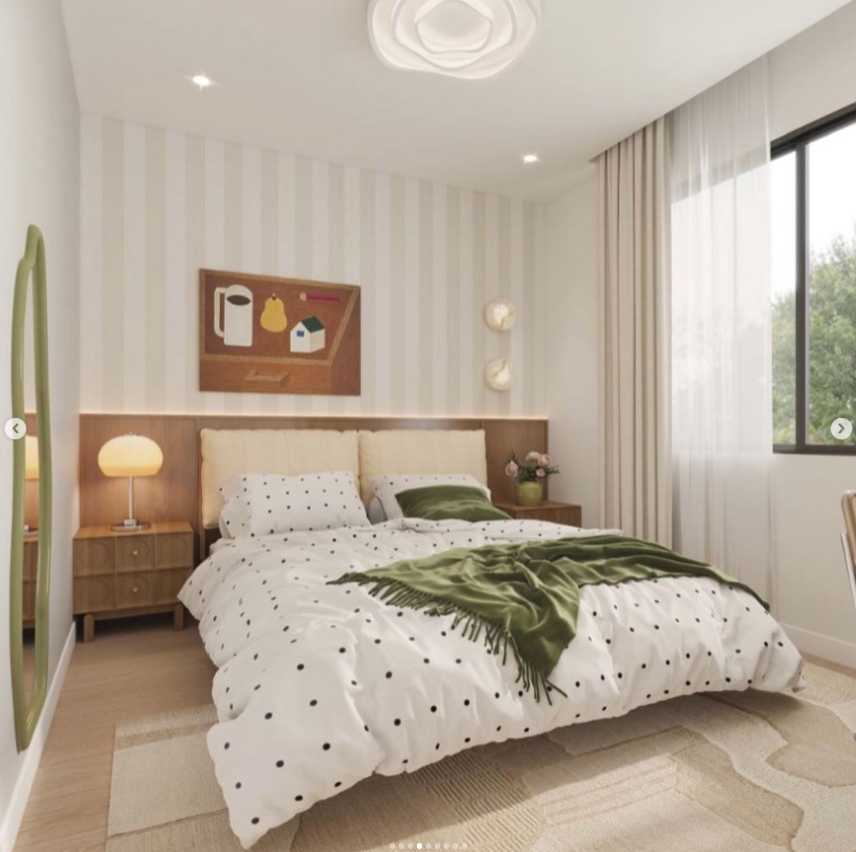
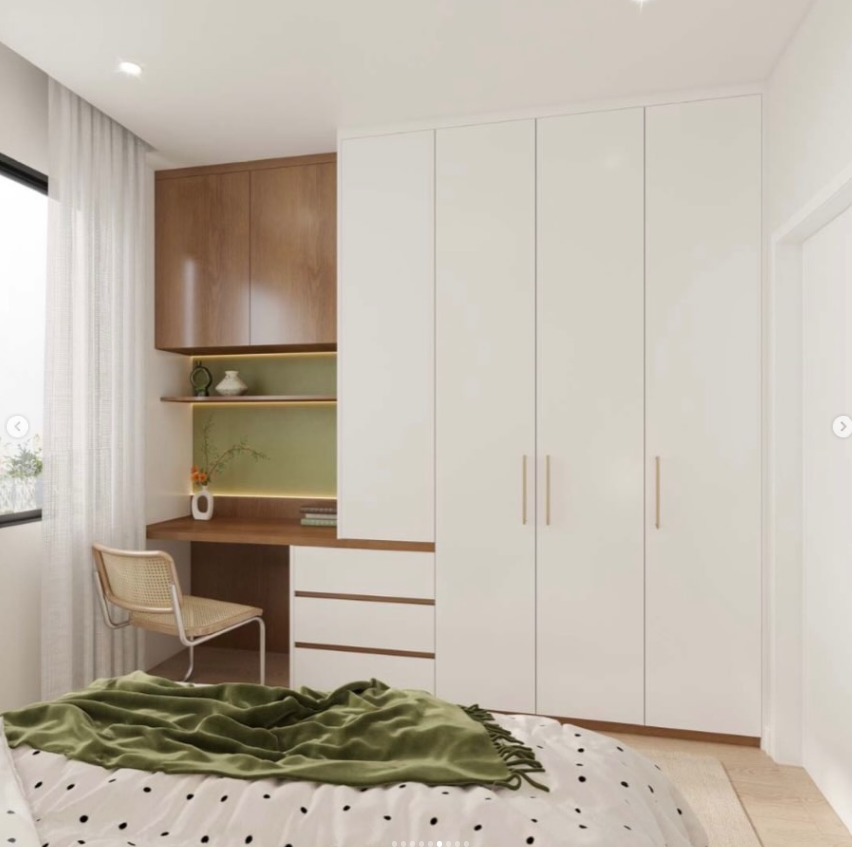
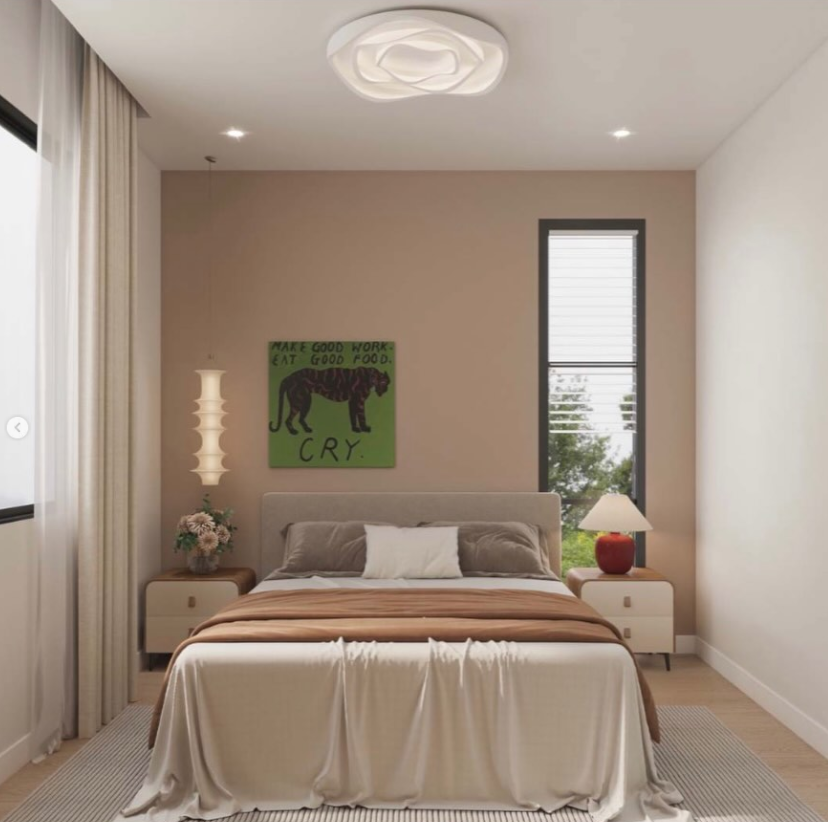
Selected working renders from an active virtual project. Client names, the exact address and private project documentation are not displayed.
Documentation behind the decisions
Every product is authenticated and its certification reviewed against your specific design, residence and project location.
Delivered by our wider team
Proven manufacturing capability, applied to your project.
Our supplier network has delivered complete cabinetry packages, custom furniture, windows and doors, architectural lighting, stone, sanitaryware and full interior fit-outs for residential and commercial projects. We curate that capability around the precise needs of each client—never from a fixed catalogue.
Featured delivery
A finished home, brought together across categories.
This completed international residence demonstrates the breadth of our supplier team’s capability—from architectural elements and lighting to furniture and final interior details.
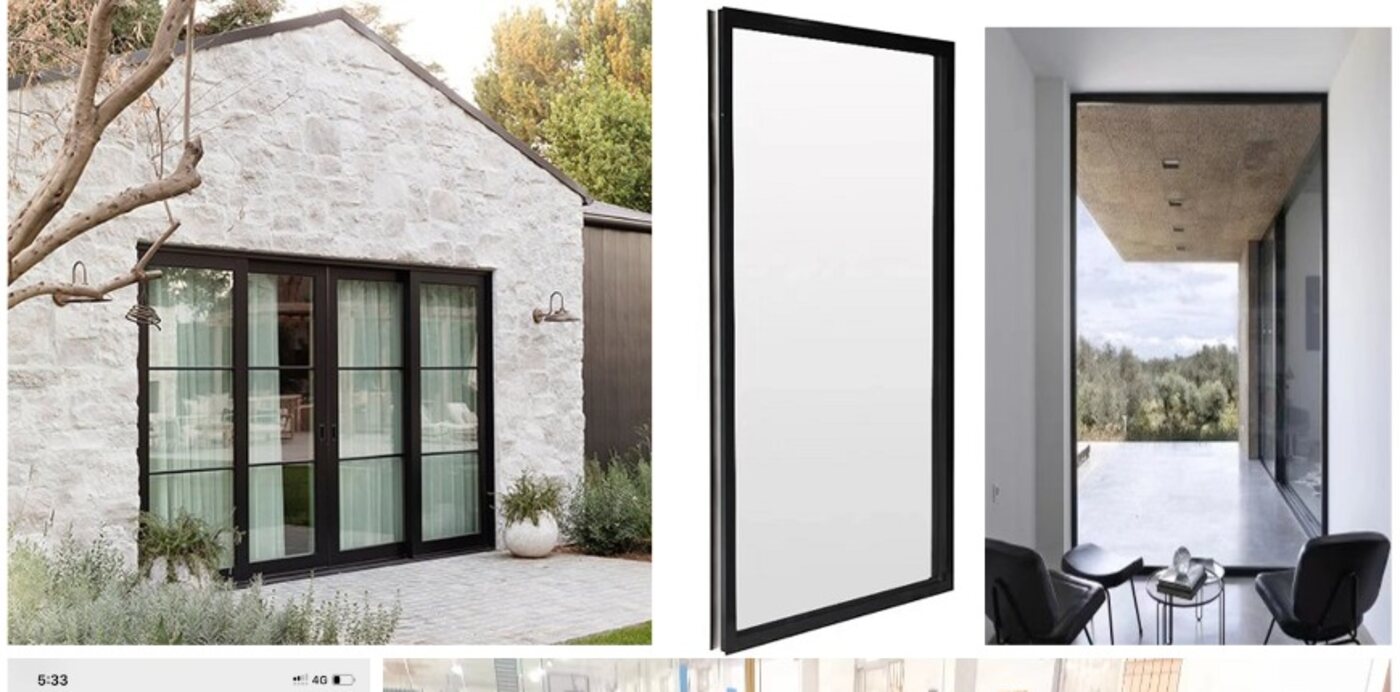
Ontario, Canada
Architectural openings
Bi-fold doors, interior doors and porcelain selections supplied for a private residence.
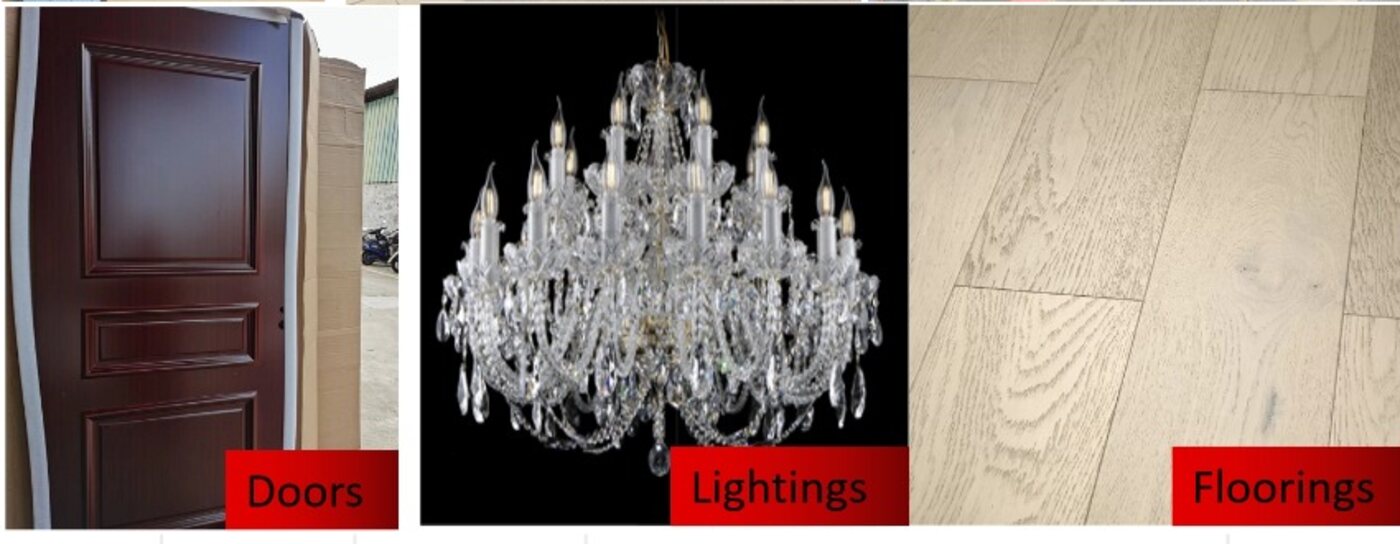
Arizona, USA
Multi-category selections
Lighting, flooring, doors, cabinetry and interior finishes coordinated through the supplier team.
Shown as examples of projects completed by members of our wider supplier network. Client identities and commercially sensitive records remain confidential.
04 · Work with us
Choose where
we enter the journey.
Engage Barn Haus for the design foundation, the global selections journey, or combine both for one connected experience.
01 · Pre-construction
12 weeksDesign to Council
FROM $33,900 + GST AUD
A complete, coordinated design and documentation pathway built to move your project confidently toward council.
- Concept design and design development
- Construction drawing package
- Structural engineering coordination
- Soil test, BASIX/NatHERS and energy report
- Lighting plan and documentation pack
- Town planning submission support
External authority, consultant and lodgement costs may apply.
02 · Global selections
60-day preparationGlobal Selections
FROM $14,900 + GST AUD
A full-service sourcing experience connecting your design vision to trusted manufacturing and real global pricing.
- Project moodboards and sourcing direction
- Base quotations across key categories
- Virtual or in-person showroom selection days
- Supplier liaison and commercial negotiation
- Render process included
- Order and logistics coordination support
Freight, customs, duties, insurance and installation are excluded.
Commercial partnerships
Builders & Developers
Price on application